Frogmore Lane, Otago 9371, New Zealand, Otago, New Zealand. - Hero Image
Frogmore Lane
Otago | Otago

A Crown of

Estate Design

View More
Menu
Cam Winter
Cam Winter
Presented At
$5,650,000
Bedrooms
4
Bathrooms
3
Living
3,262
SQFT
Stories 1
Frogmore Lane, Otago 9371, New Zealand, Otago, New Zealand. - Photo 1
Frogmore Lane, Otago 9371, New Zealand, Otago, New Zealand. - Photo 2
Frogmore Lane, Otago 9371, New Zealand, Otago, New Zealand. - Photo 3
Frogmore Lane, Otago 9371, New Zealand, Otago, New Zealand. - Photo 4
Frogmore Lane, Otago 9371, New Zealand, Otago, New Zealand. - Photo 5
Frogmore Lane, Otago 9371, New Zealand, Otago, New Zealand. - Photo 6
Frogmore Lane, Otago 9371, New Zealand, Otago, New Zealand. - Photo 7
Frogmore Lane, Otago 9371, New Zealand, Otago, New Zealand. - Photo 8
Frogmore Lane, Otago 9371, New Zealand, Otago, New Zealand. - Photo 9
Frogmore Lane, Otago 9371, New Zealand, Otago, New Zealand. - Photo 10
Frogmore Lane, Otago 9371, New Zealand, Otago, New Zealand. - Photo 11
Thumbnail 1
Thumbnail 2
Thumbnail 3
Thumbnail 4
Thumbnail 5
Thumbnail 6
Thumbnail 7
Thumbnail 8
Thumbnail 9
Thumbnail 10
Thumbnail 11
Frogmore Lane, Otago 9371, New Zealand, Otago, New Zealand. , Otago , Otago

First Edition

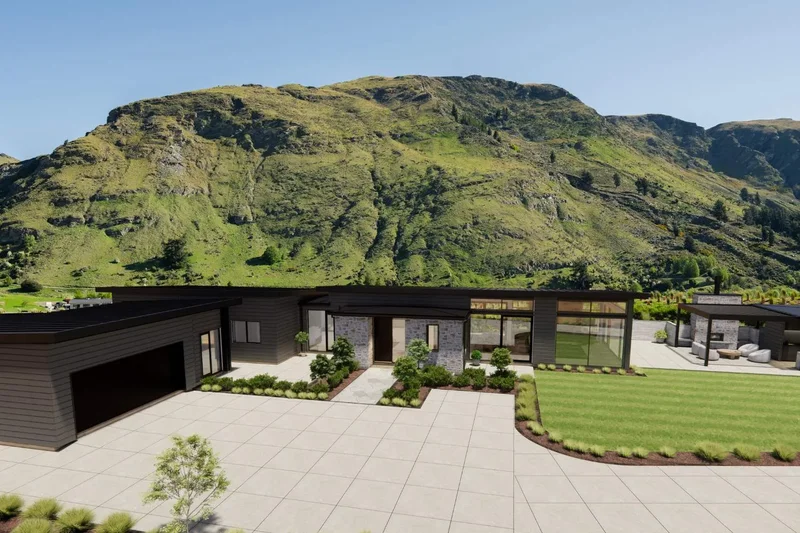
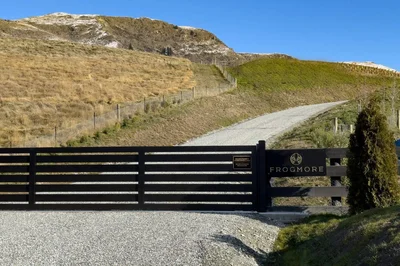
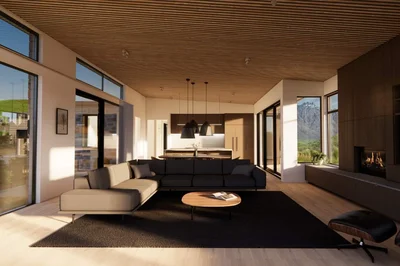
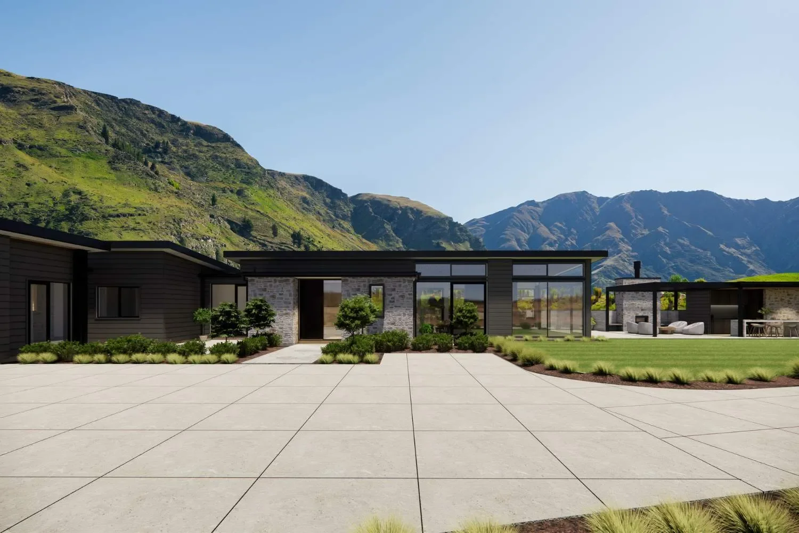
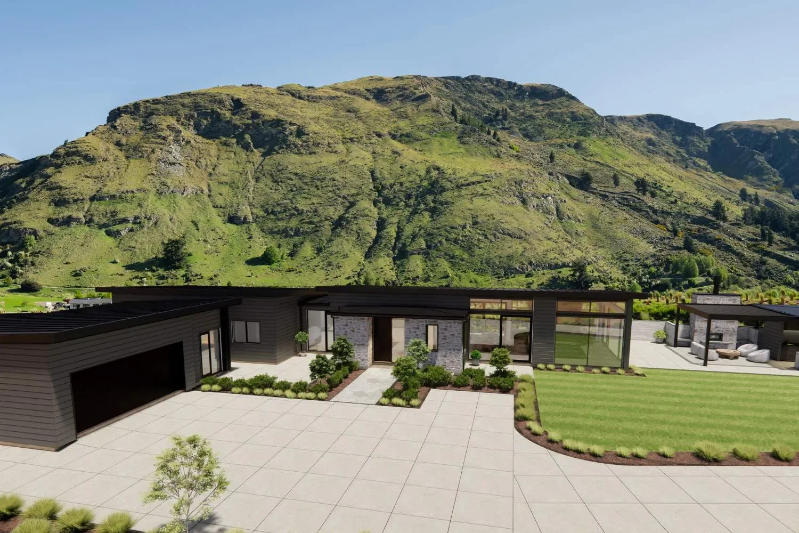
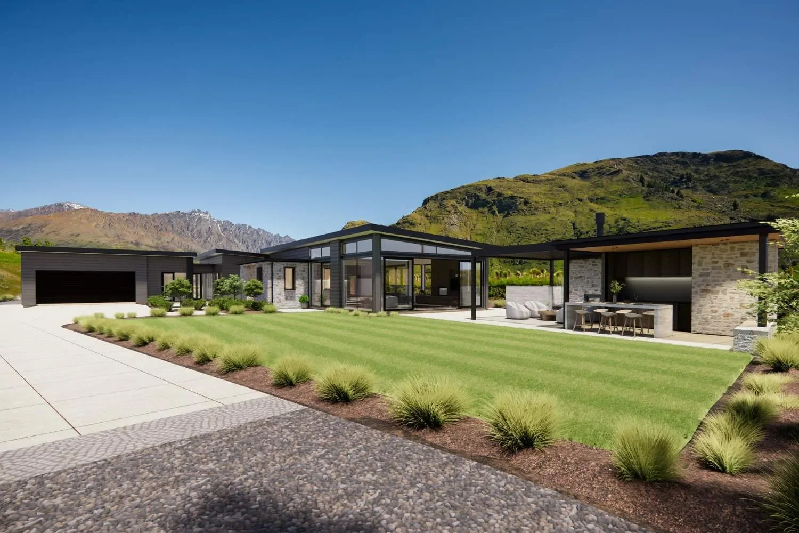
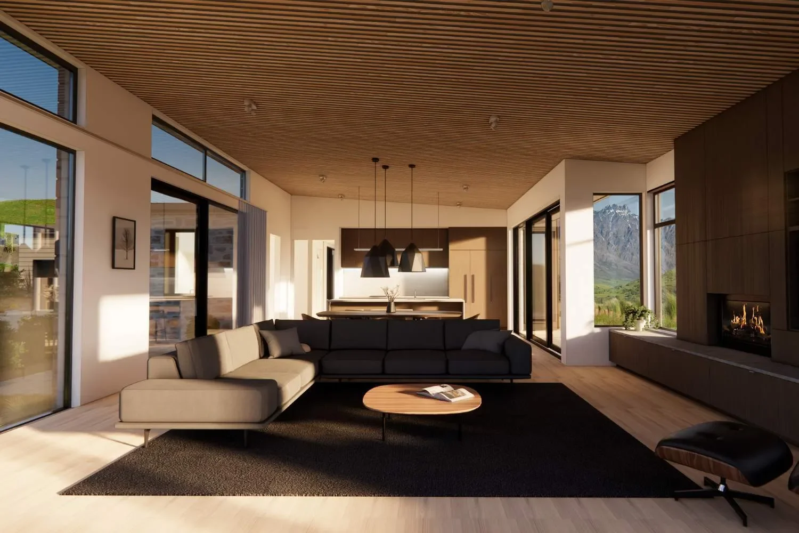
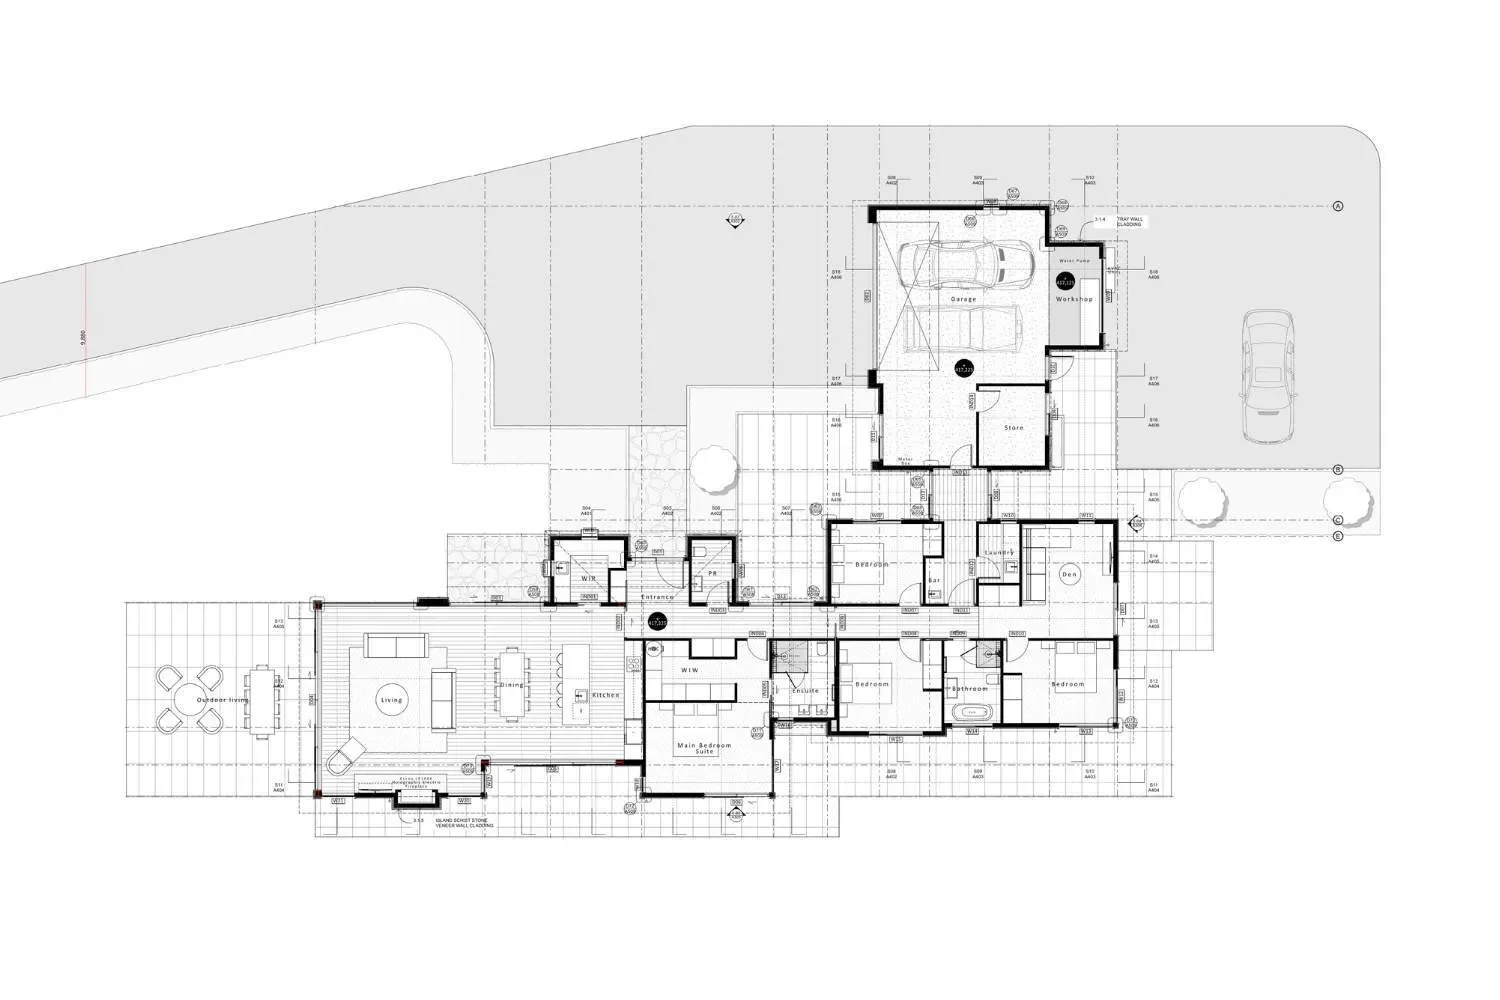
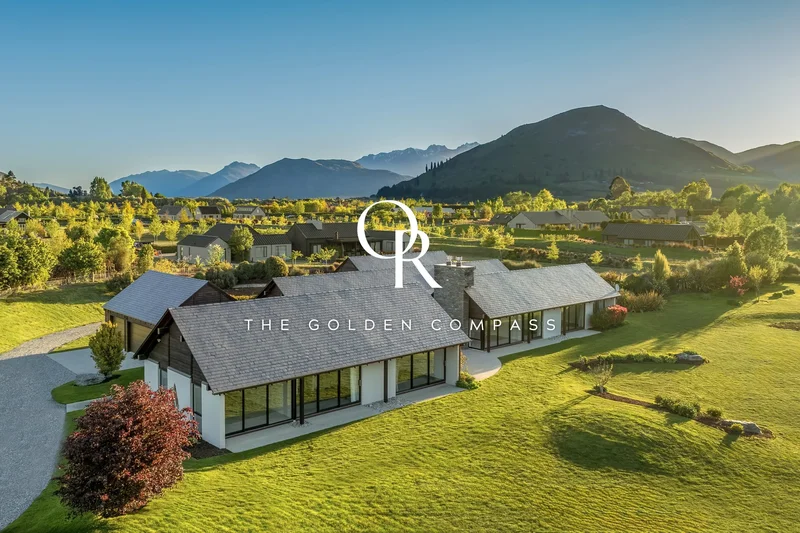
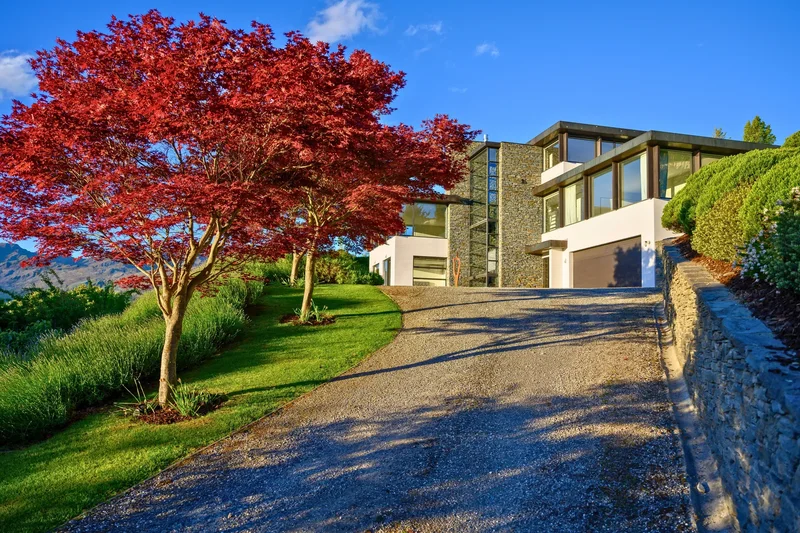
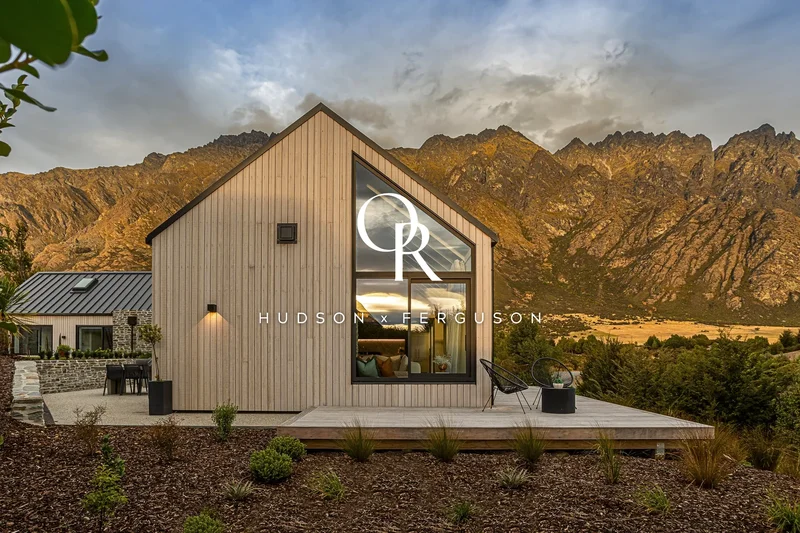
Designed for seamless integration with its surroundings, this 303m² residence is set on an expansive 1.04-hectare site, capturing unhindered views of The Remarkables, with each season painting the foreground in ever-changing hues of beauty. Constructed with exceptional materials, the home’s exterior features a harmonious blend of Poolburn stone, Accoya timber cladding, and sleek Colorsteel tray roofing in a a flaxpod finish. Expansive double-glazed thermally-broken windows frame the alpine splendor while ensuring warmth and energy efficiency year-round. The spacious interior is finished with oak flooring, plush Cavalier Bremworth carpets, and a statement Acupanel wood ceiling in the main living area. Key amenities include a Daikin hydronic underfloor heating system, an Escea LE1000 electric fireplace, and a kitchen outfitted with premium appliances. Bathrooms showcase brushed bronze fixtures and freestanding tubs, complemented by elegant cut beige tiles. Outdoor living is equally impressive, with landscaped courtyards, a concrete BBQ area, and an outdoor fireplace—ideal for entertaining beneath the stars. With high-end features, sustainable design elements, and a location just moments from Queenstown’s adventure hubs, this property offers a perfect balance of seclusion and accessibility. Be the first to own and enjoy this epic home, and take on the rewarding project of crafting its surrounds into a mature alpine estate. Construction of 65 Frogmore Lane (address subject to final confirmation) is well underway and due for completion in mid-2025. 4 Bedrooms 2 + Bathrooms 2 + Living 2 Car Garaging Outdoor Living Space 303 m2 Floor Space 1.04 Ha Land Area Visit our website for extensive information and additional photo/video content

Property

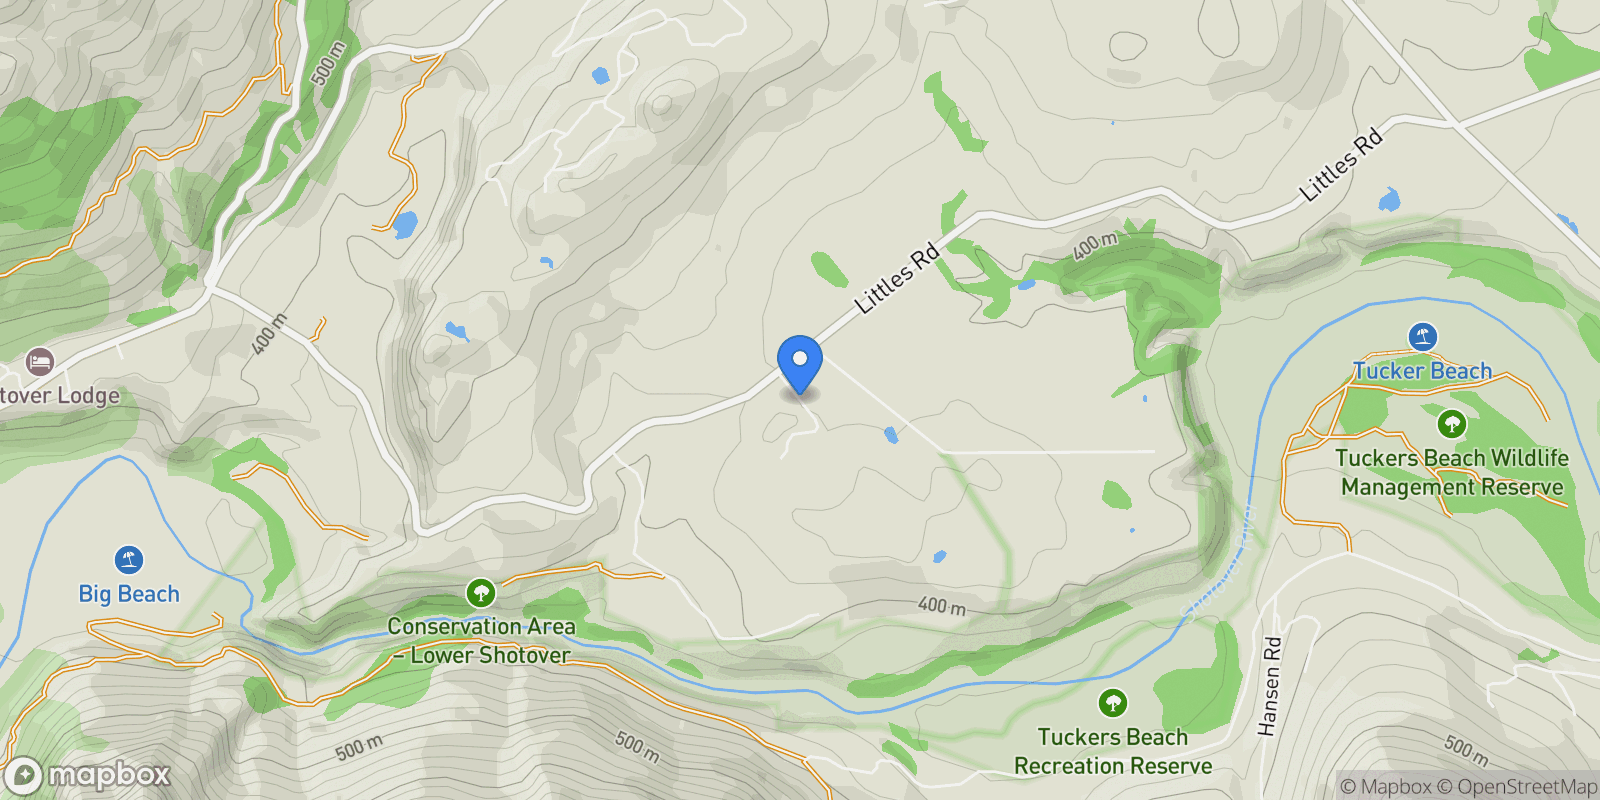
Map showing Frogmore Lane, Otago 9371, New Zealand, Otago, New Zealand.

Property Location

Frogmore Lane, Otago 9371, New Zealand, Otago, New Zealand., Otago Otago

Frequently Asked Questions

Common questions about this property

This house at Frogmore Lane, Otago 9371, New Zealand, Otago, New Zealand features 4 bedrooms with 3,262 square feet of living space.
This property offers 3,262 square feet of living space.
This property is listed at $565,000,000, which equals $173207 per square foot.
Based on current market indicators, Otago shows an active market. The market opportunity score is 65 out of 100, reflecting factors like price trends, inventory levels, and days on market.
This is a house located in Otago, Otago. The property is situated in an established neighborhood with convenient access to local amenities and services.
Cam Winter

Cam Winter

Oliver Road | Luxury Real Estate

View Full Profile

Book an Appointment

Get in touch with our team

SunMonTueWedThuFriSat

Loading listings...